True North says its schools consistently rank in the top 1% of all Florida schools.
Kingston Southwith Colten
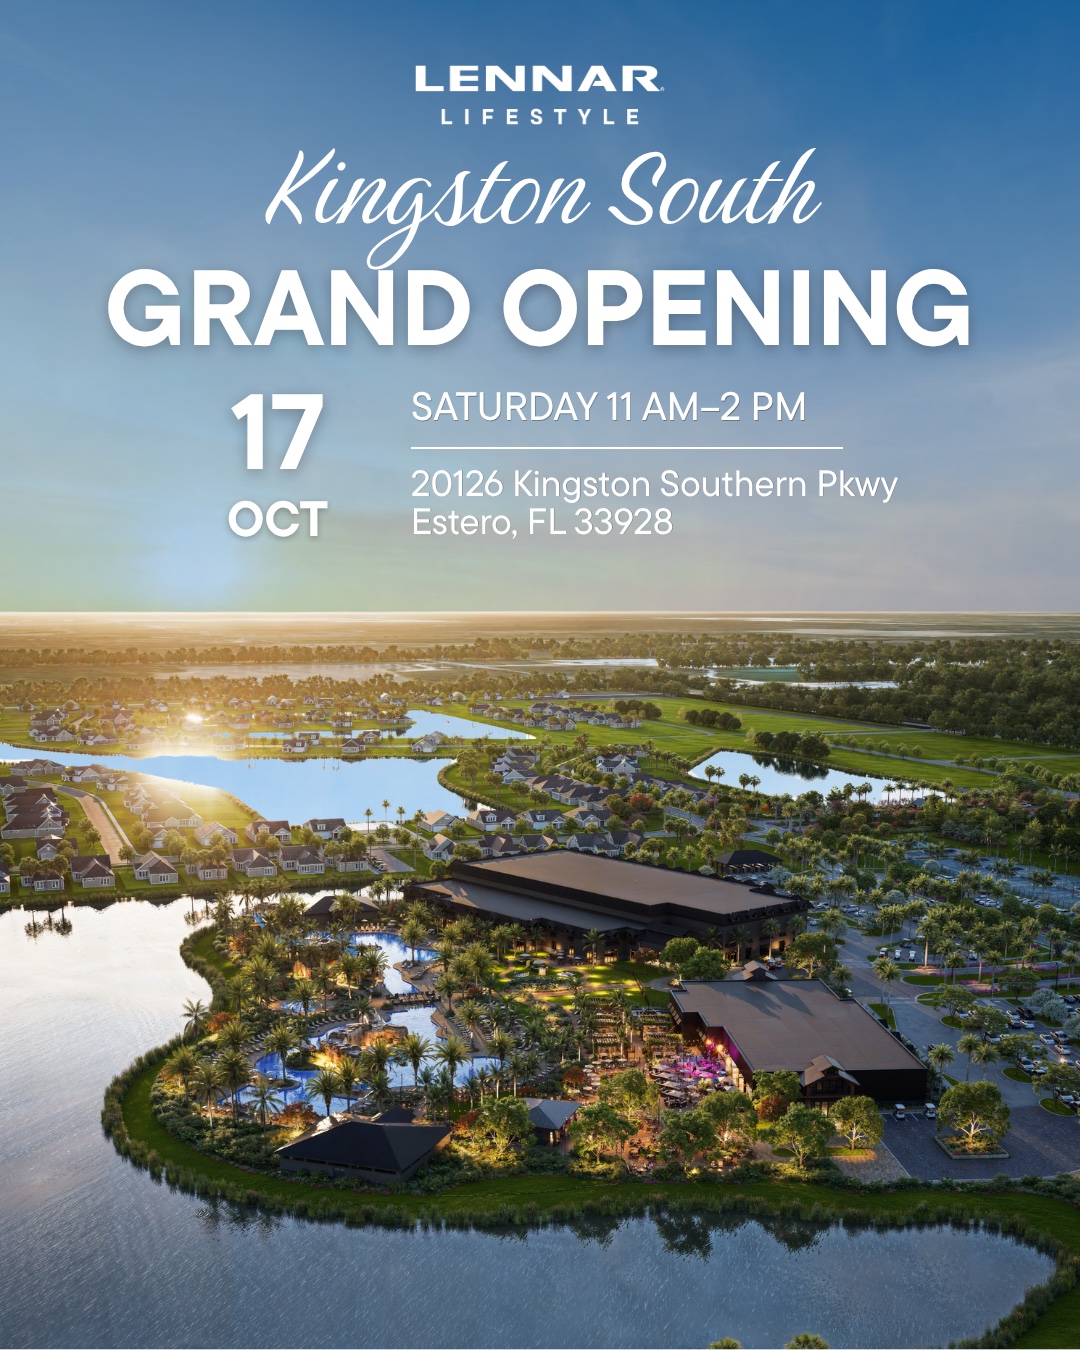
Lennar at Kingston South · Estero, Florida
Your inside track to Kingston South.
Explore Lennar’s home collections, follow progress from the ground up, and get answers directly from an experienced new-home consultant.

Colten KreigerNew Home Consultant · Hundreds of families and investors helped
Save the date
Model Home Grand Opening
Saturday, October 17 · 11:00 AM–2:00 PM
20126 Kingston Southern Parkway, Estero
29days
21hours
10minutes
55seconds
A first look at what’s ahead
One community. More ways to live.
Kingston South brings villa and single-family living together with thoughtfully planned recreation and gathering spaces. Lennar homes are expected from the $300s, with one- and two-story designs and Everything’s Included® features.
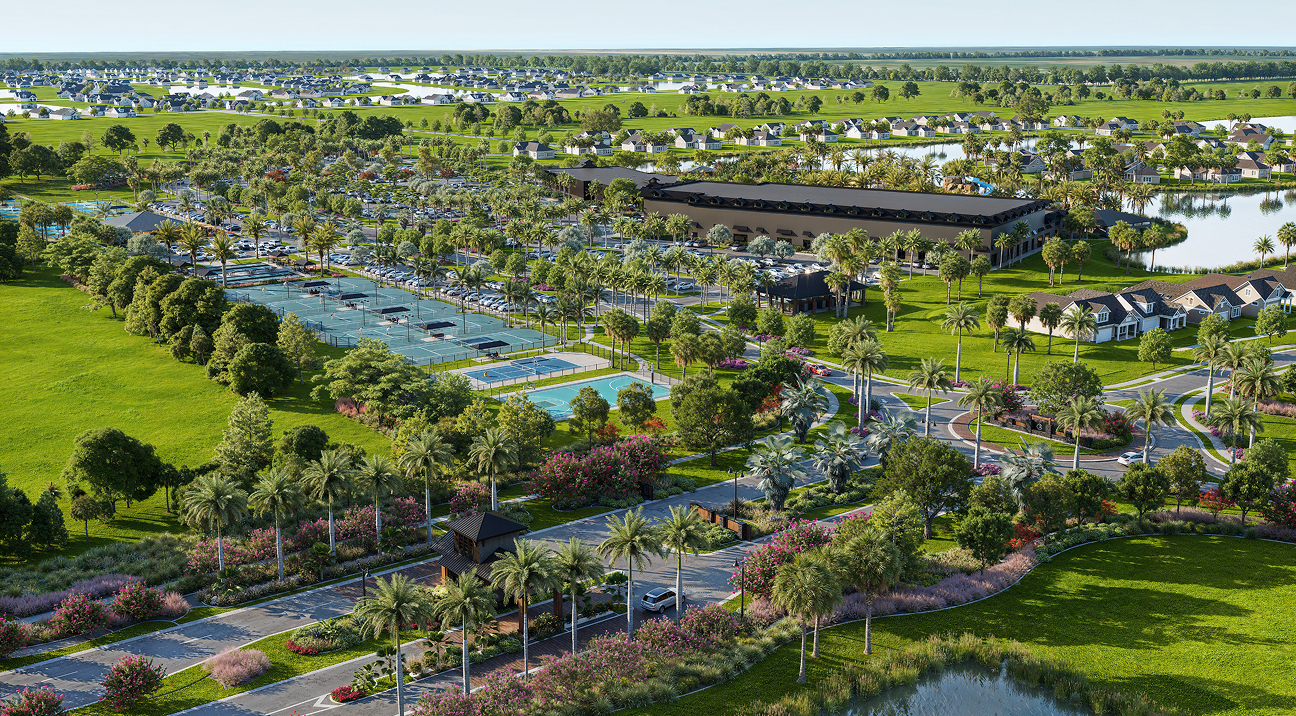
A destination within the community
30approximately
planned amenity acres
planned amenity acres
Recreation, wellness and entertainment—together.
Kingston South is planned around approximately 30 acres of world-class recreation and curated entertainment, bringing resort-style swimming, fitness, sports and social destinations close to home.
Resort poolLive entertainmentFitness center12 pickleball courts
Artist rendering. Amenities and plans are subject to change.The pool experience
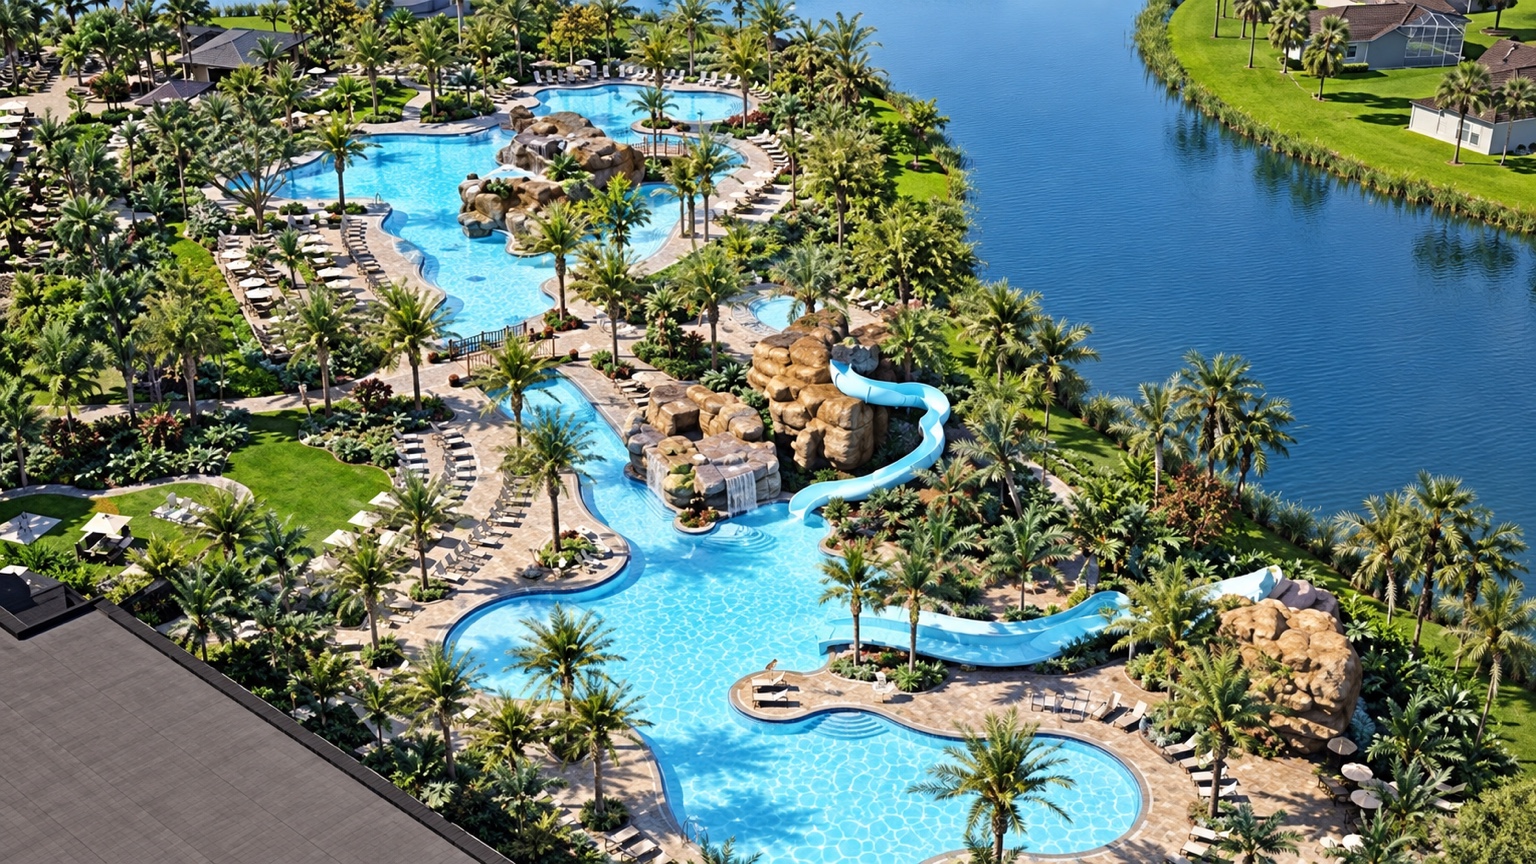
A true resort-style oasis.
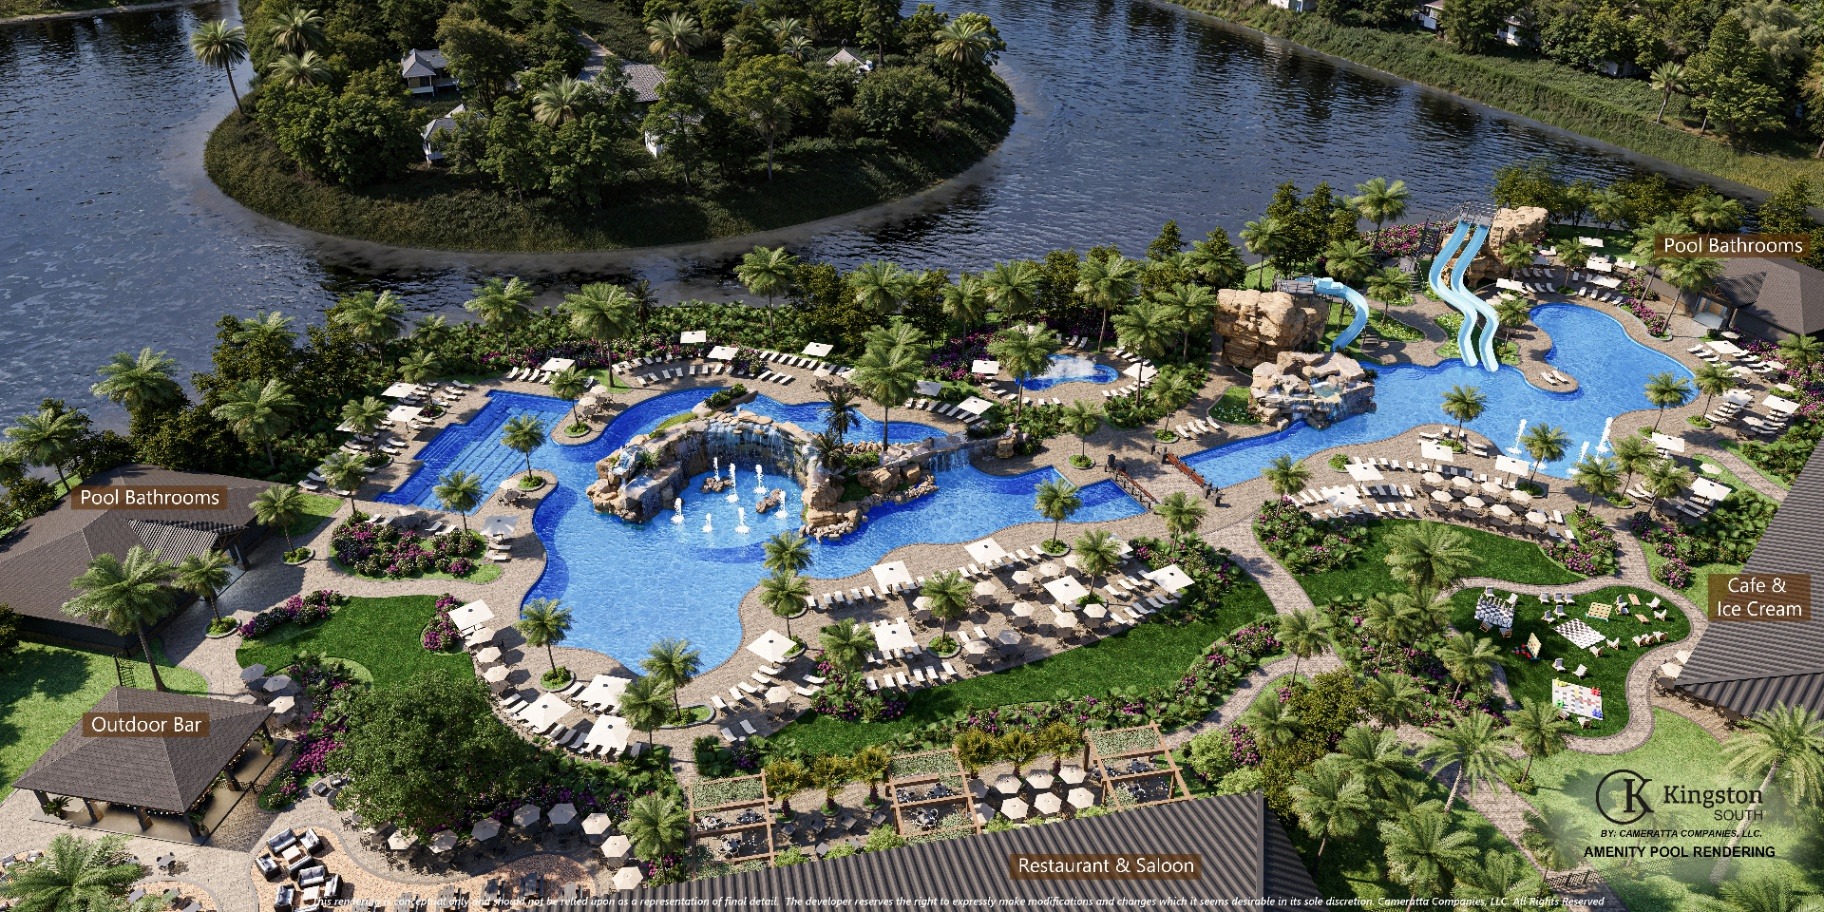
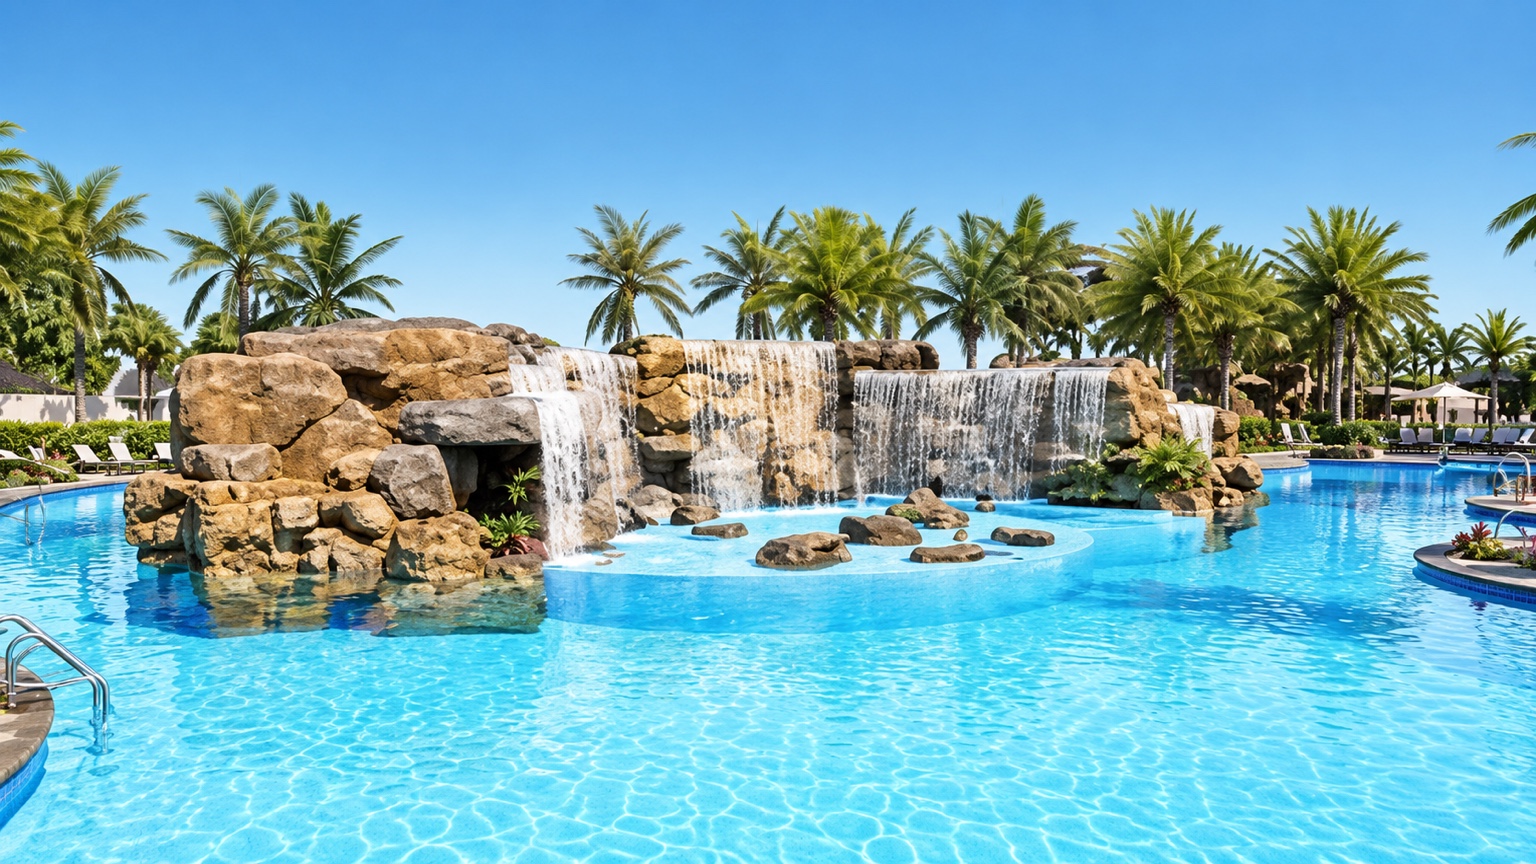
Designed as a centerpiece for the community, the planned pool environment pairs dramatic water features and slides with generous spaces to lounge, gather and spend the day outdoors.
- Waterfalls and waterslides
- Expansive pool and lounging areas
- Tropical landscaping and gathering spaces



Kingston after dark
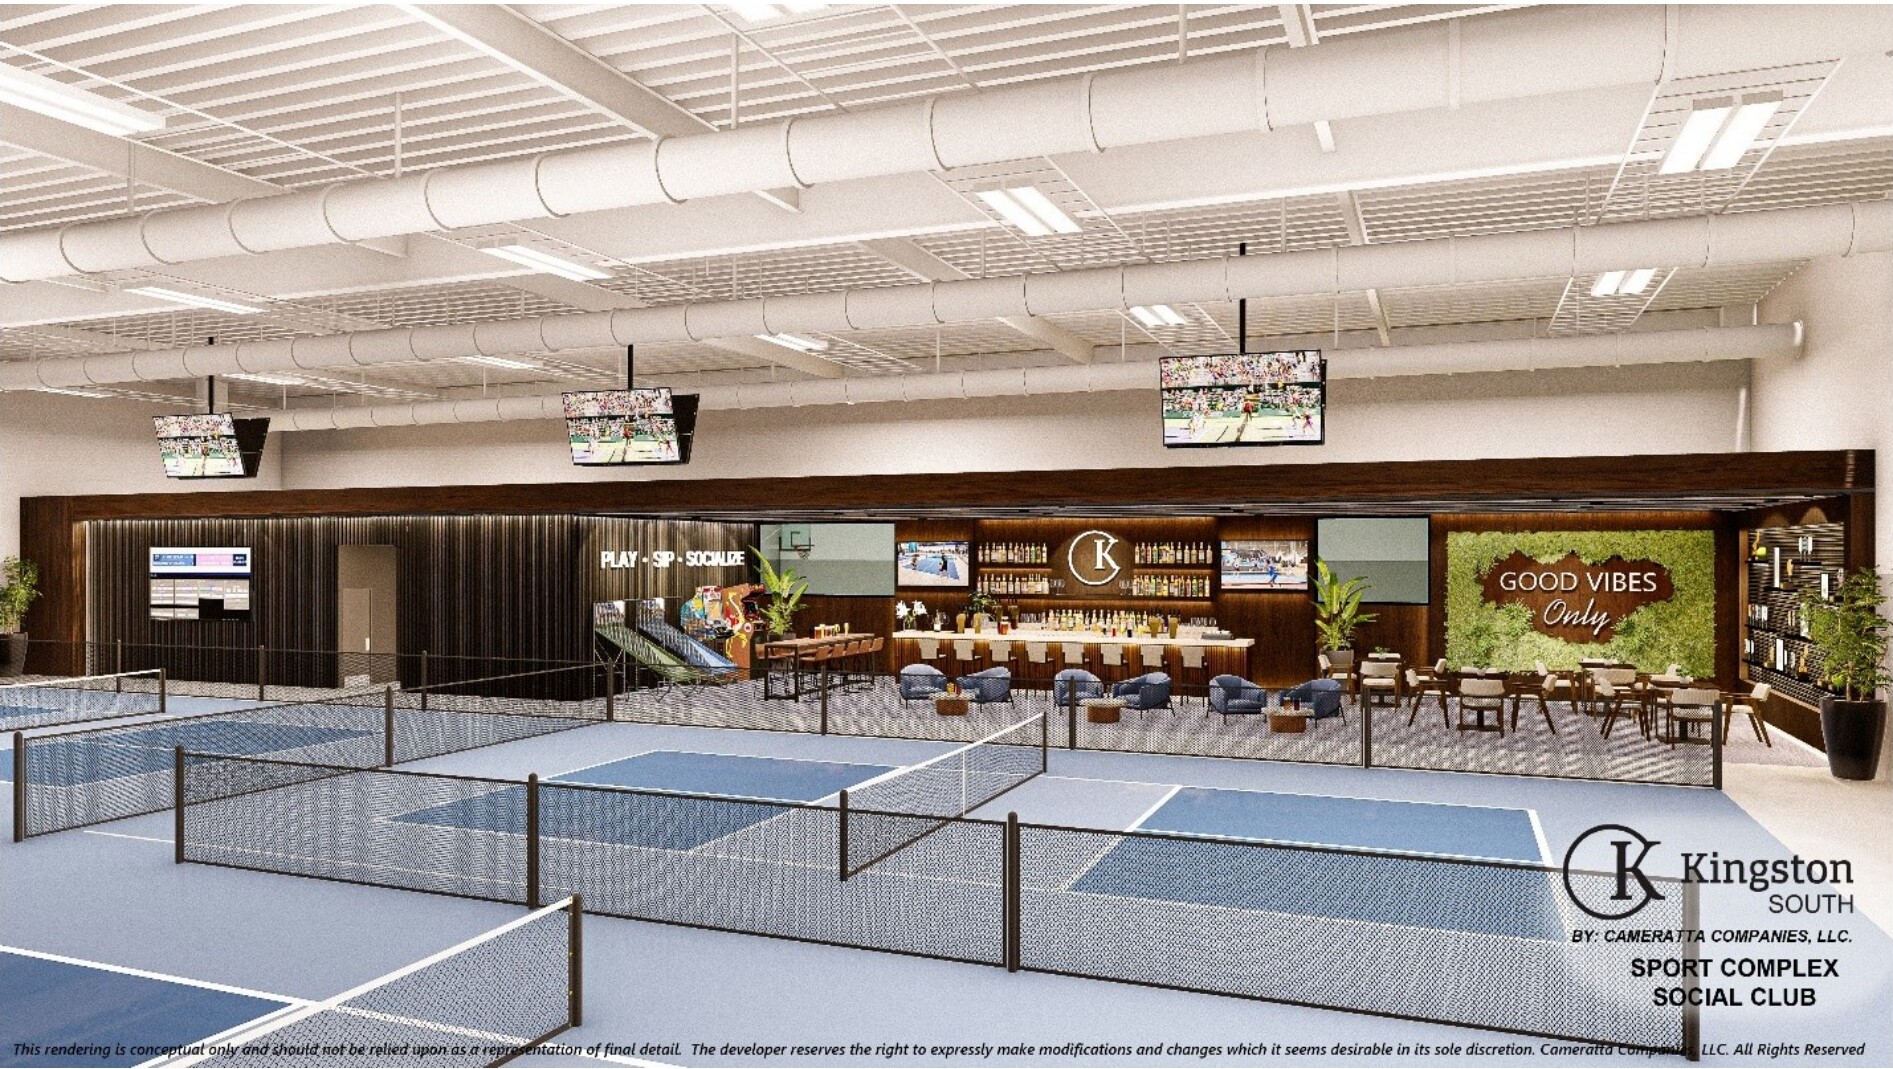
Meet at the Saloon.
Kingston South’s signature social and nightlife anchor is planned to combine rustic warmth with modern energy. An indoor-outdoor atmosphere creates a memorable setting for casual evenings and bigger community events.
- Performance stage for live music
- Full-service bar
- Indoor-outdoor social spaces

Wellness built in
Room to move your way.
The planned sports and wellness campus brings daily fitness, organized recreation and social energy under one roof.
Fitness centerCardio and strength-training spacesAerobics studioFitness classes and group exerciseIndoor sportsPickleball, basketball and moreOutdoor recreationTennis, bocce, trails and sport courts
Artist rendering. Amenities and plans are subject to change.Education at Kingston
True North Classical Academy
A planned tuition-free K–12 public charter school will place a highly regarded classical education option within Kingston, with golf-cart access planned for convenient student drop-off and pickup.
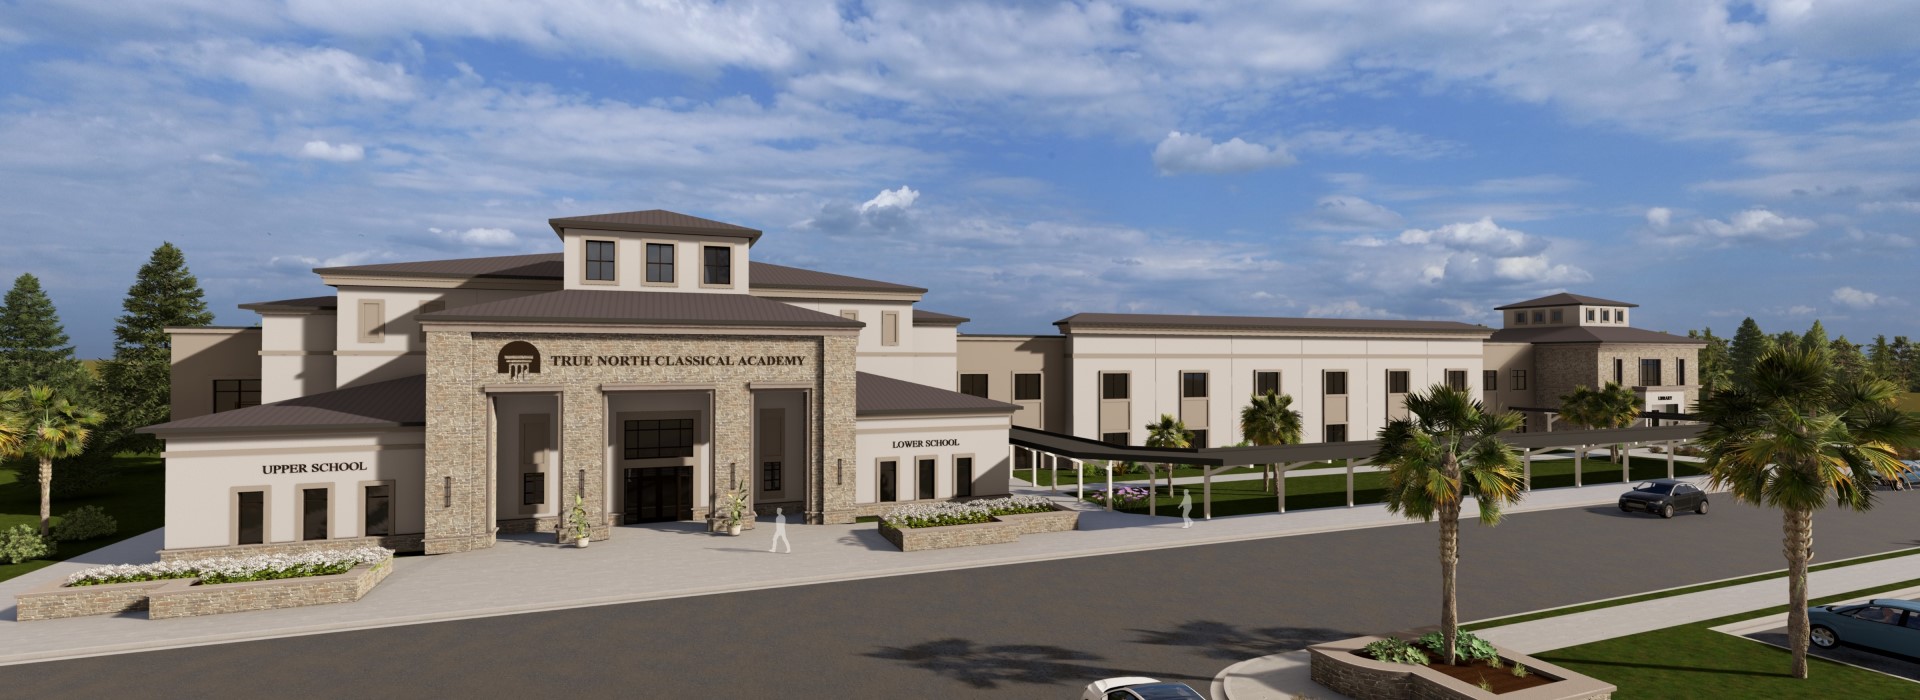
A tuition-free public charter school with Kingston resident enrollment preference planned.
The school’s currently planned opening school year.
True North describes its classical liberal-arts approach as developing excellence in mind, body and character.
Explore True North ↗Find your fit
Lennar home collections
Browse the current official plans, elevations, and availability on Lennar’s Kingston South page.
Villas
Low-maintenance paired-villa living.
Manor Homes
Comfortable single-family designs.
Executive Homes
More space for everyday Florida living.
Estate Homes
Larger homesites and elevated designs.
Available opportunities
Upcoming inventory
Explore anticipated homes by collection, homesite, view, and estimated completion window.
36′ homesites
Villa Homes
HOA$373.75/mo.
CDD$1,319.15/yr.
| Home | Homesite | Address | View | Estimated close |
|---|---|---|---|---|
| Osprey1,564 sq. ft. · Elev. A5T | #3 | 22108 Rustic Ranch Ln | Landscape View | Oct / Nov |
| Osprey1,564 sq. ft. · Elev. A5T | #4 | 22112 Rustic Ranch Ln | Landscape View | Oct / Nov |
| Pelican1,462 sq. ft. · Elev. A5T | #190 | 22113 Rustic Ranch Ln | Partial Lake View | Oct / Nov |
| Pelican1,462 sq. ft. · Elev. A5T | #191 | 22109 Rustic Ranch Ln | Partial Lake View | Oct / Nov |
| Osprey1,564 sq. ft. · Elev. A5T | #192 | 22105 Rustic Ranch Ln | Landscape View | Oct / Nov |
| Osprey1,564 sq. ft. · Elev. A5T | #193 | 22101 Rustic Ranch Ln | Landscape View | Oct / Nov |
Availability, pricing, fees, specifications, and closing estimates are subject to change. Contact Colten to confirm current details.
Plan with clarity
HOA & fee sheets
Review the current association assessments, community development district fees, and applicable one-time charges for each Lennar collection.
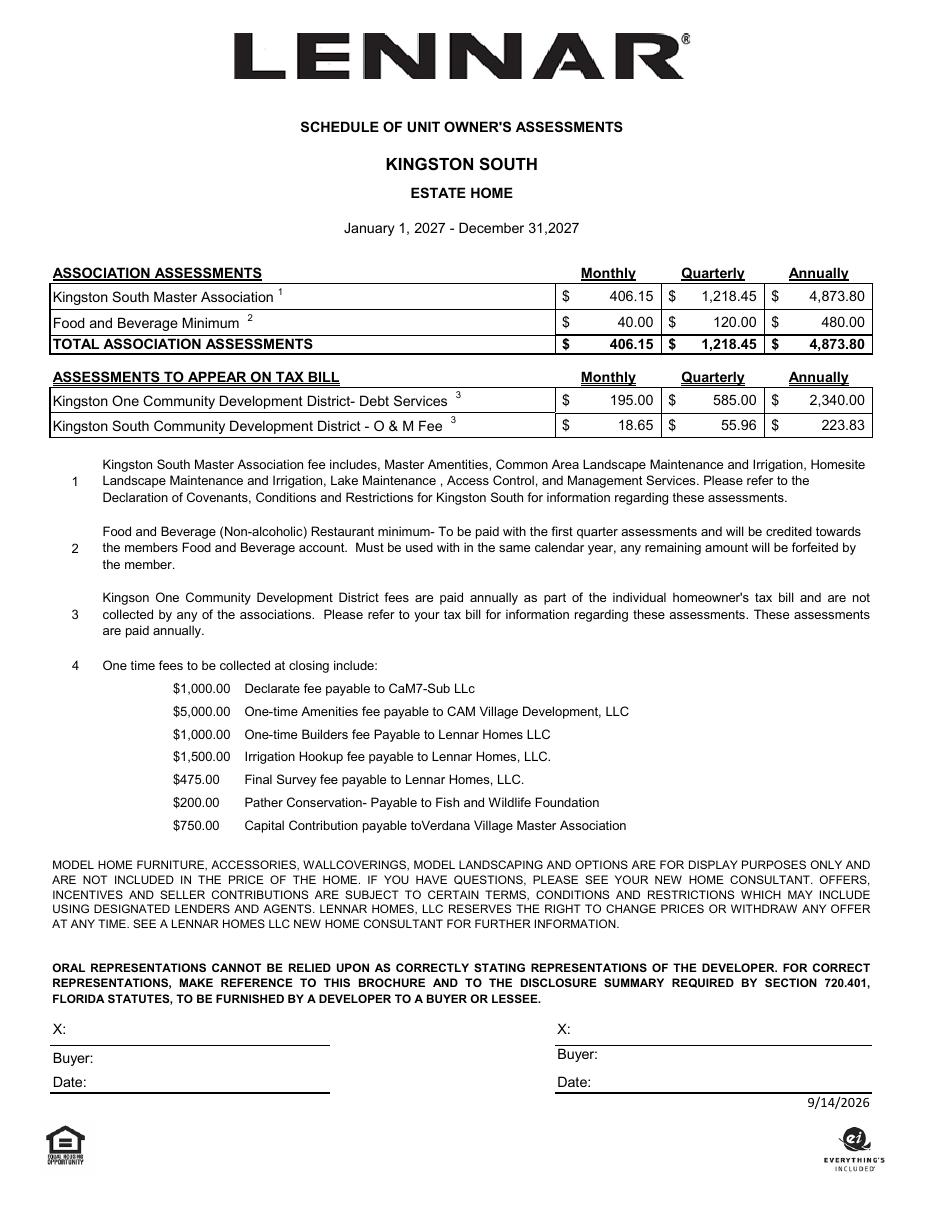
Estate Homes
Association assessments and community fees
Open fee sheet ↗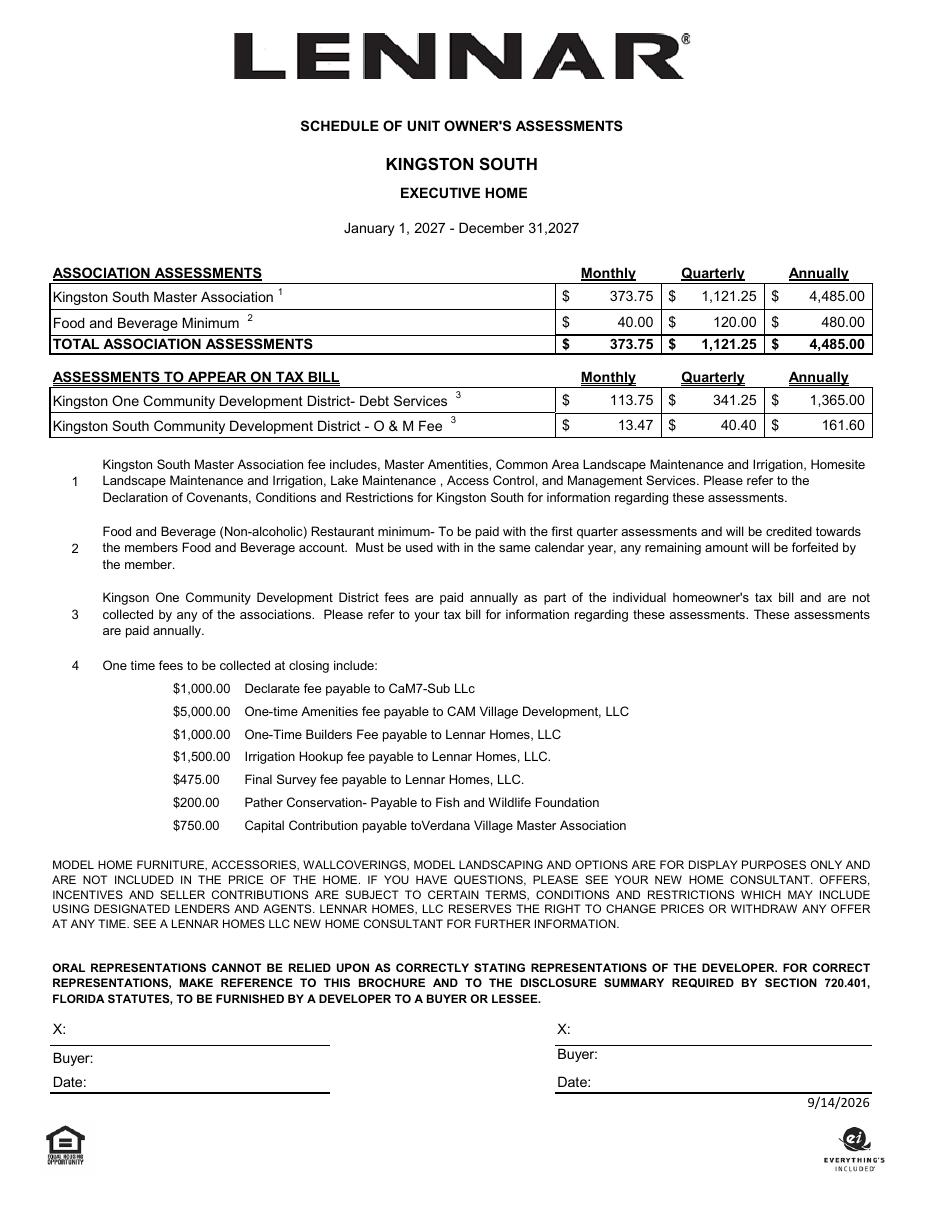
Executive Homes
Association assessments and community fees
Open fee sheet ↗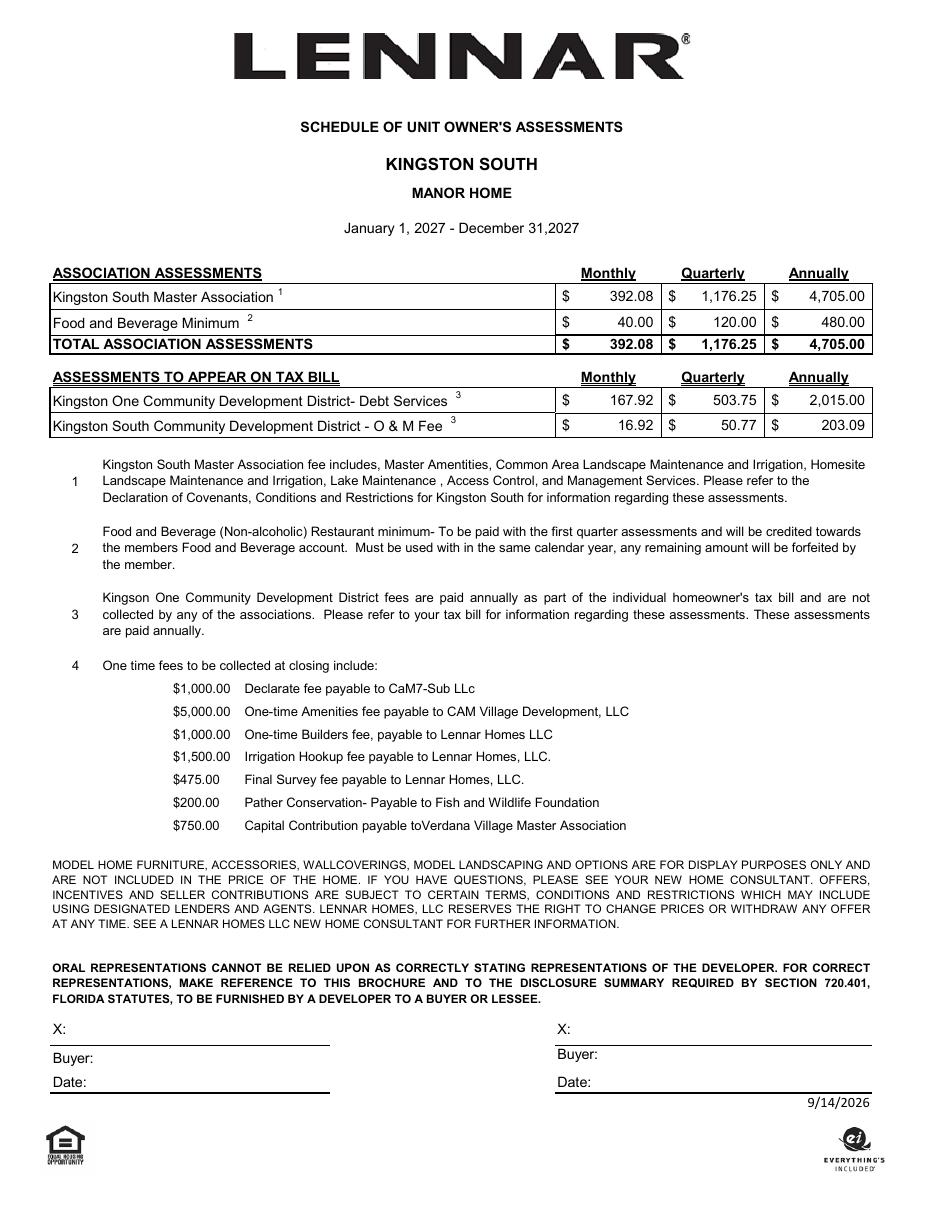
Manor Homes
Association assessments and community fees
Open fee sheet ↗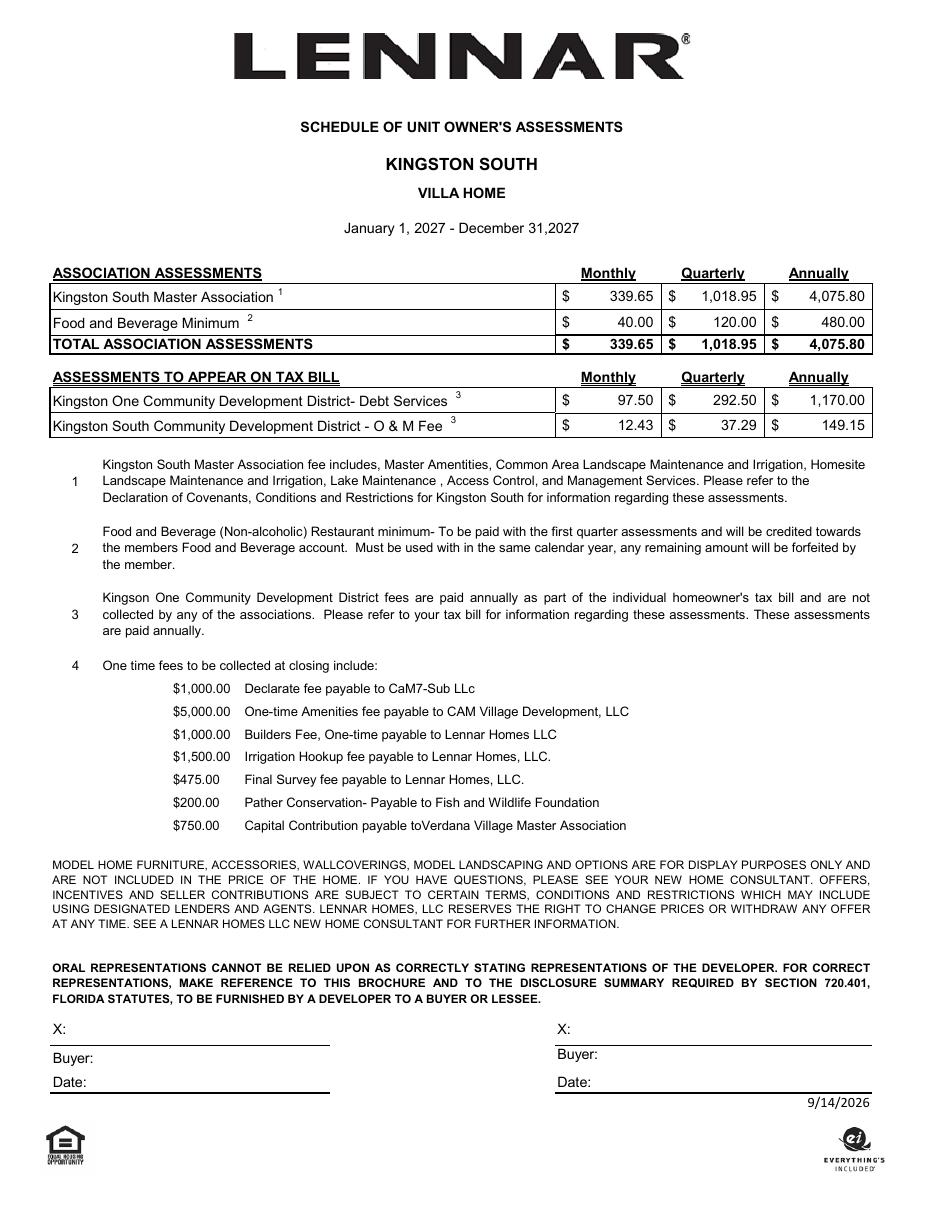
Villa Homes
Association assessments and community fees
Open fee sheet ↗Fees and assessments are subject to change. Confirm current amounts and terms with Lennar before making a purchase decision.
Explore the community
Kingston South site map
See the planned homesites, lakes, roadways, model locations, and the Estate, Executive, Manor, and Villas collections across Lennar’s Kingston South neighborhood.
Open full-resolution site map ↗Marketing site plan. Homesites, plans, and community details are subject to change.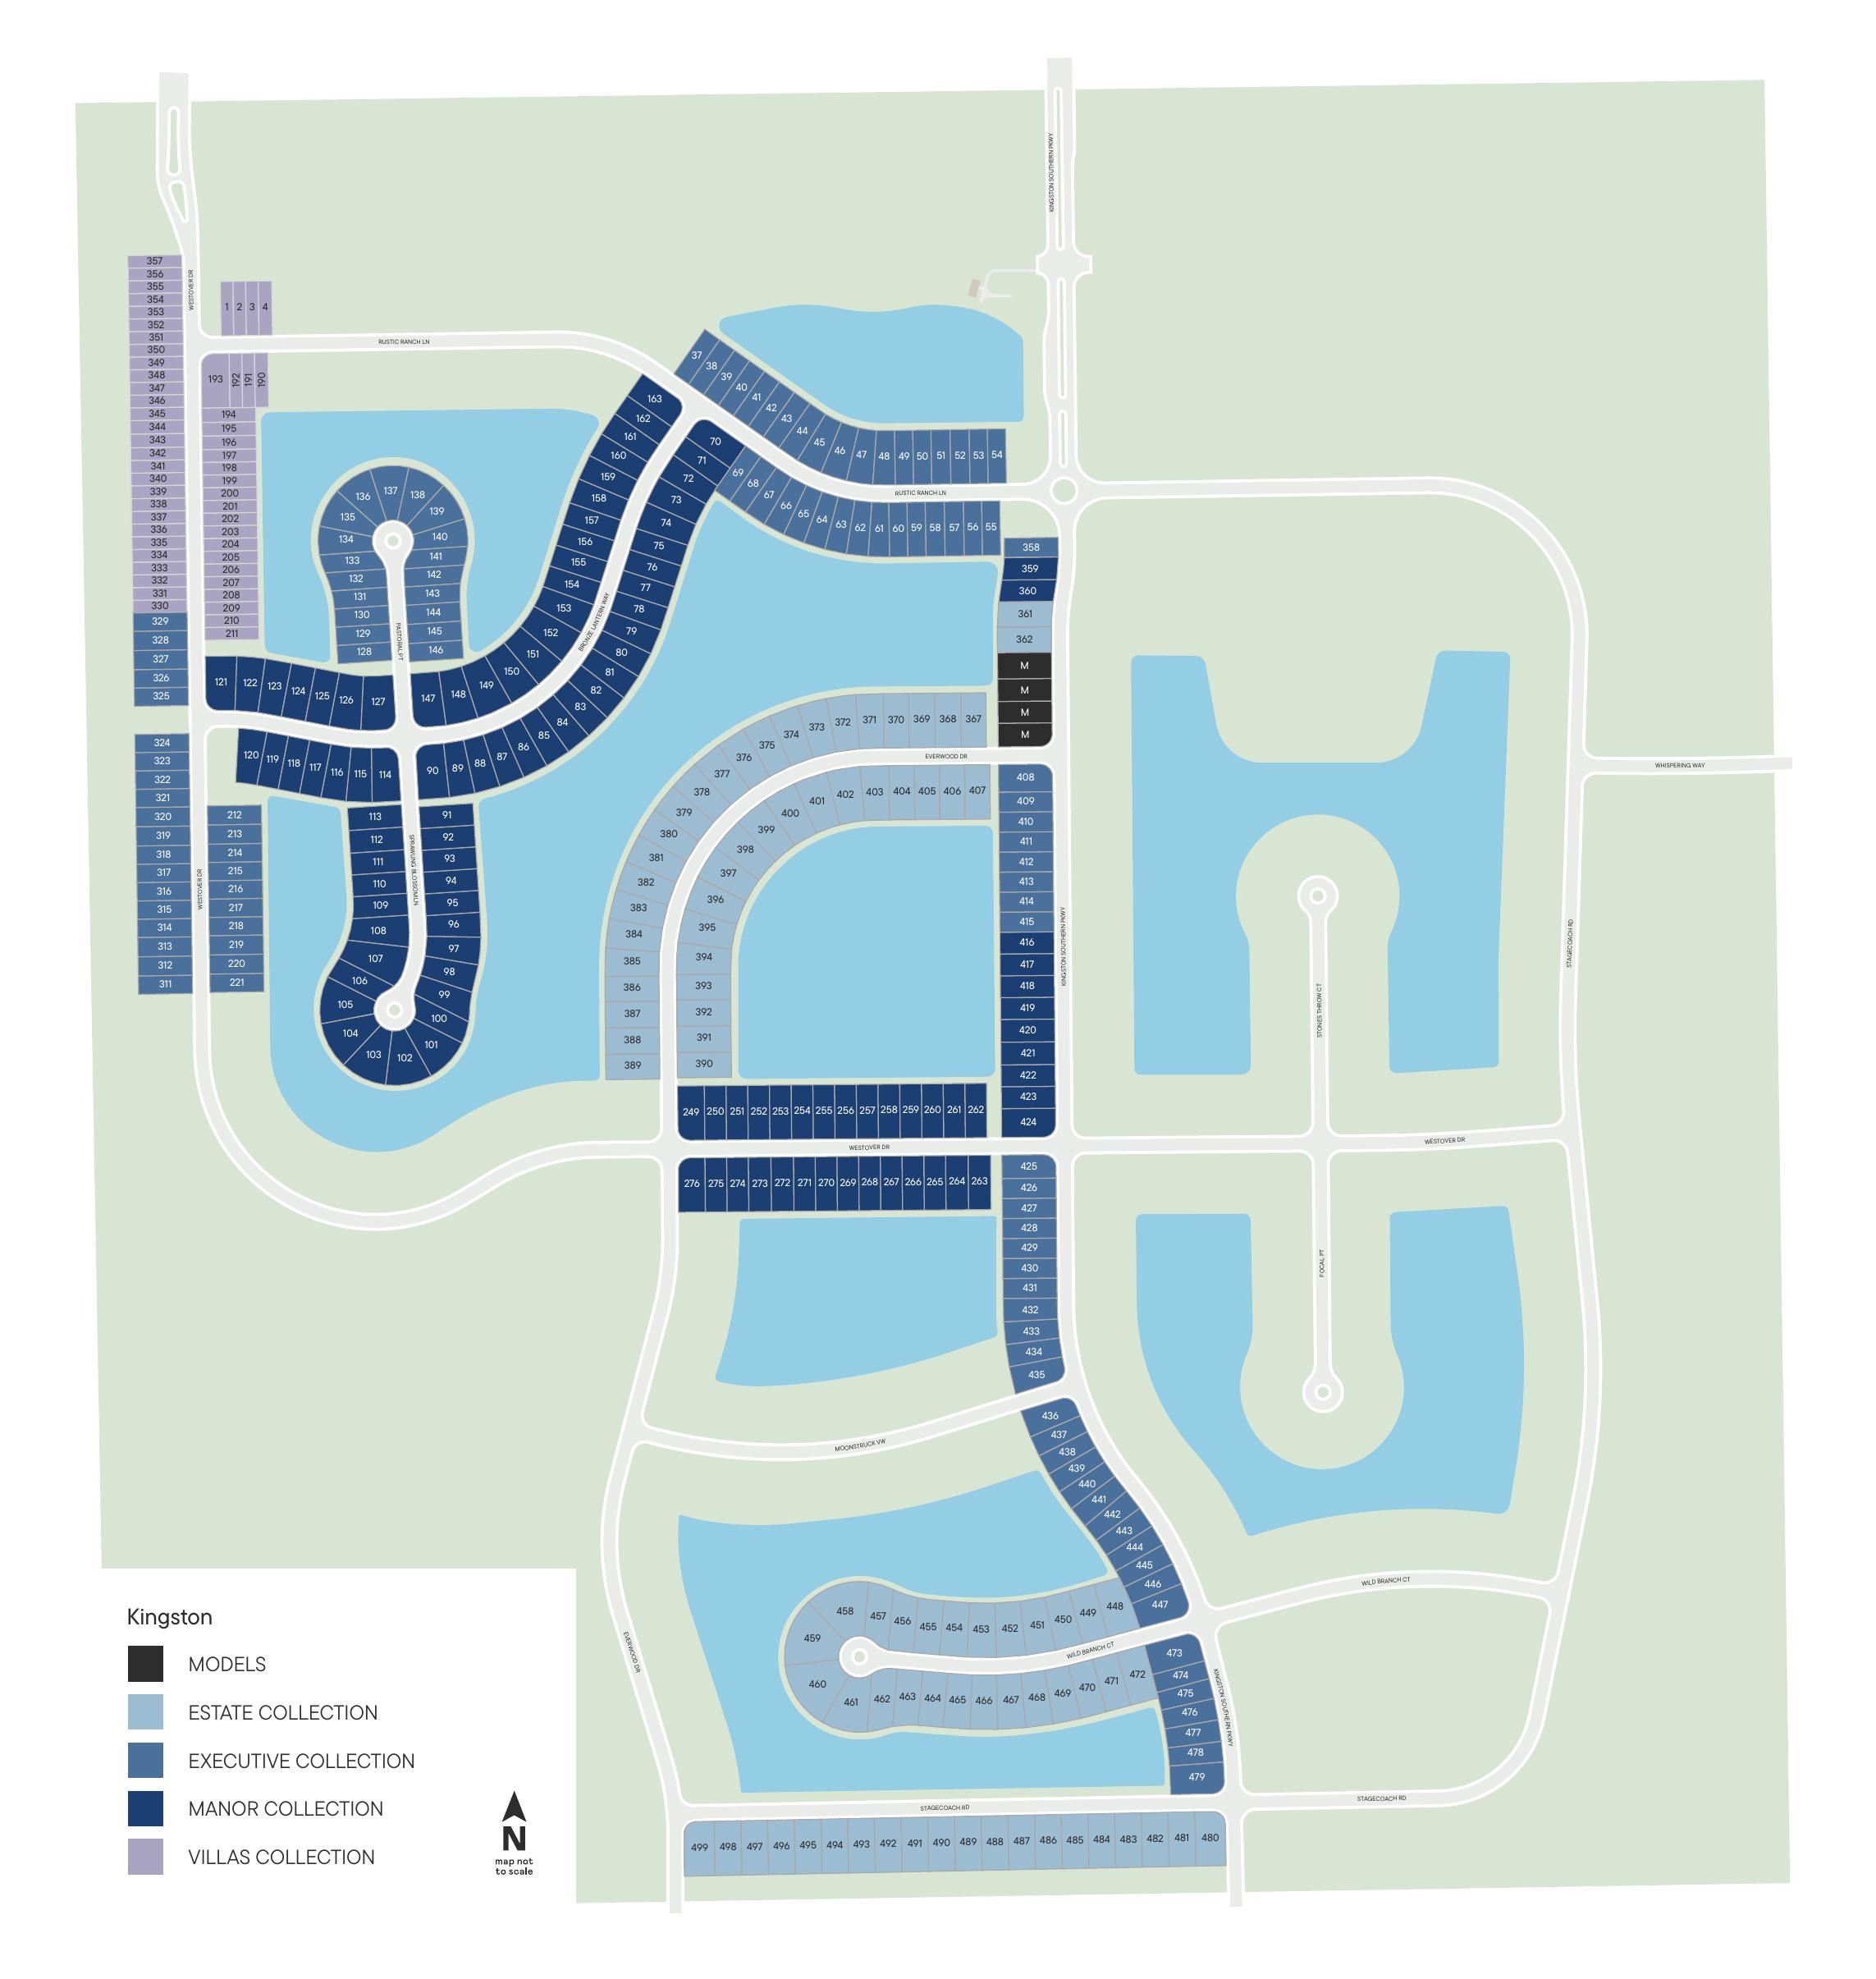
From the ground up
Kingston South progress
Drone footage, construction milestones, and fresh views will appear here as the community develops.
Watch the latest
See Kingston South take shape.
Explore the community vision, surroundings, and progress in this featured Kingston South video.
Latest site footage coming soon
Check back for drone flyovers and construction updates from Kingston South.
Stay ahead of the release
Get Kingston South information from Colten.
Tell me what you’re looking for and I’ll follow up with the most relevant plans, pricing, and next steps as information becomes available.